
Price Reduction - Waterfront - Primary on Main - Seller Financing
Address
3311 Overcreek Road, Columbia, SC
Price
$ 329,000
Property Attributes
- MLS#612159
- TypeSingle Family
- Listing Status Active
- CountyRICHLAND
- CityColumbia
- AreaForest Acres - Arcadia Lakes
- NeighborhoodForest Lake Estates
- Zip29206
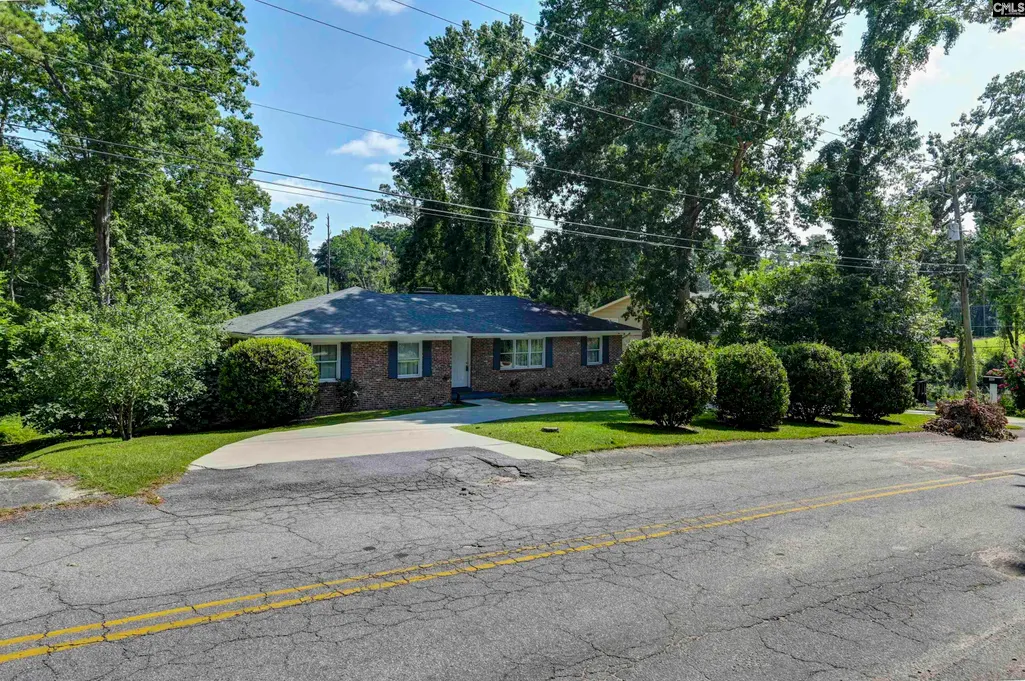
- StyleRanch
- Year Built1958
- Price$ 329,000
- Bedrooms3
- Full Bathrooms3
- Half Bathrooms0
- Sqr Footage2625
- Lot Size0.36 Acres
Data Source:
Consolidated Multiple Listing Service (CMLS)
Property Description
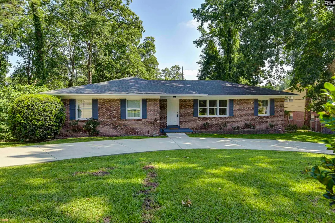
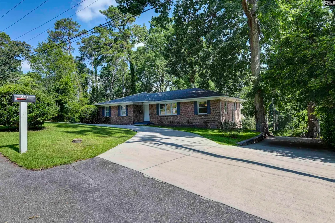
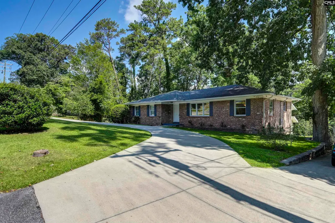
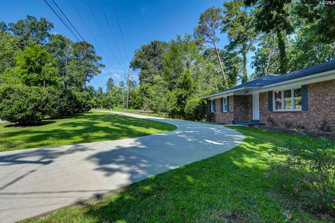
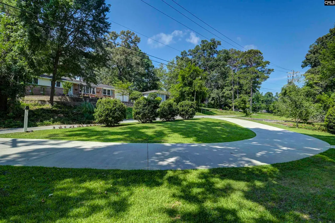
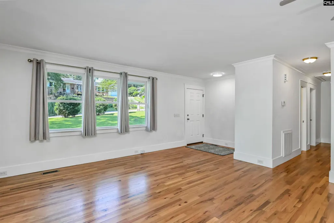
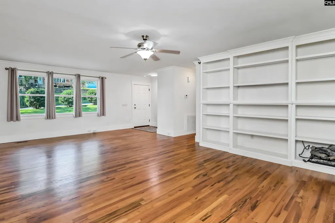
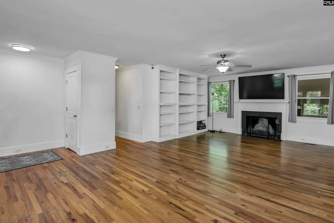
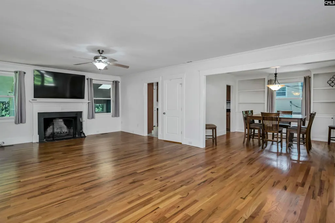
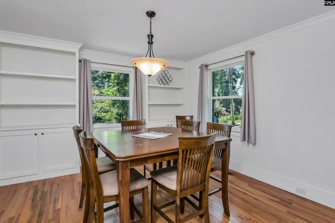
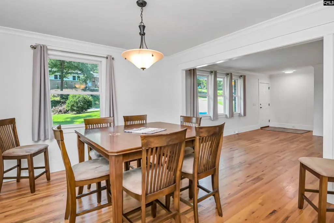
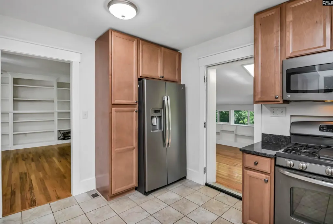
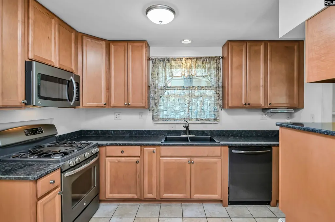
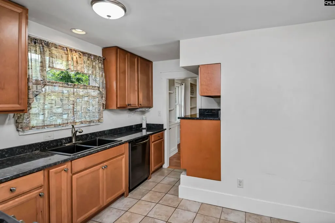
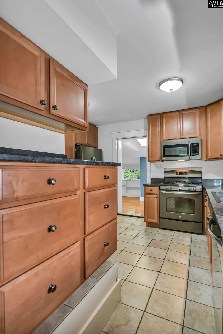
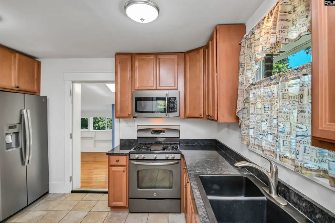
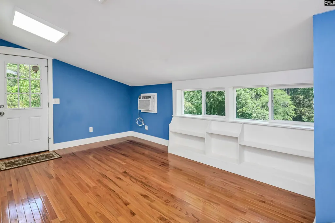
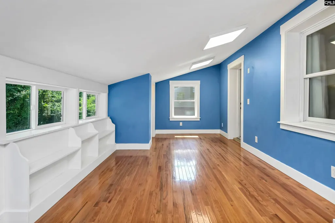
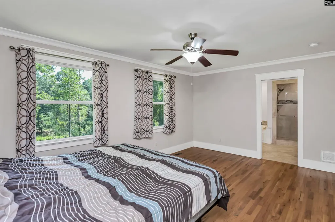
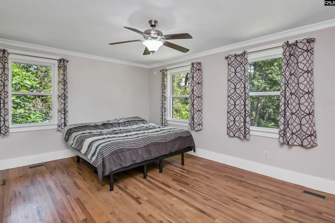
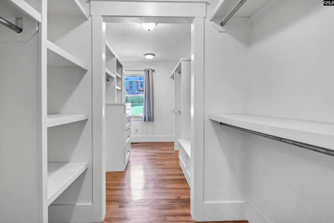
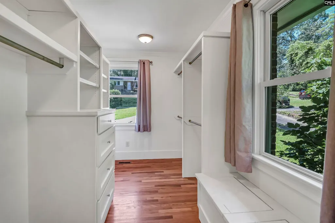
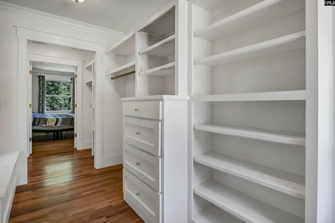
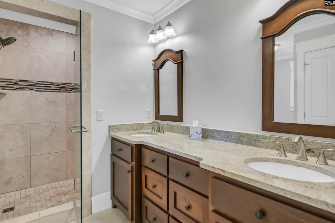
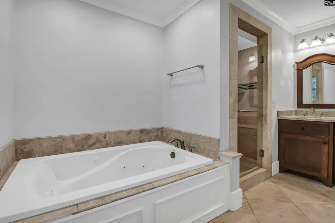
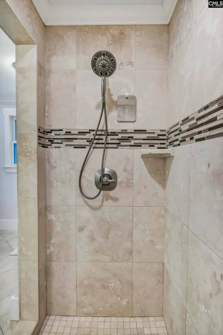
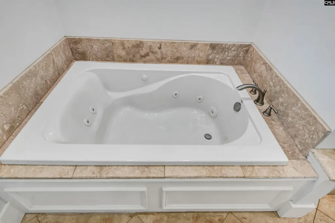
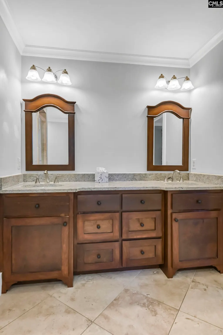
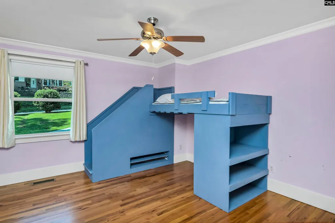
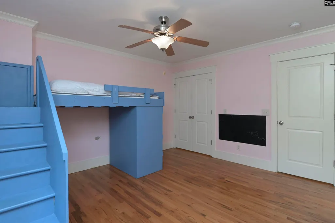
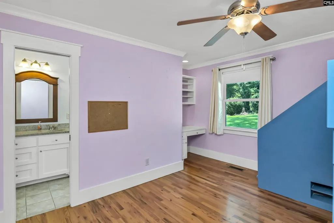
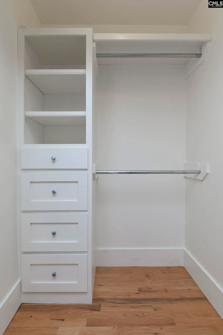
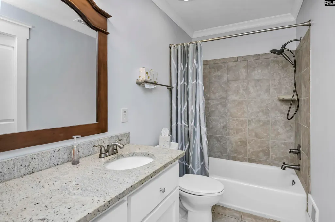
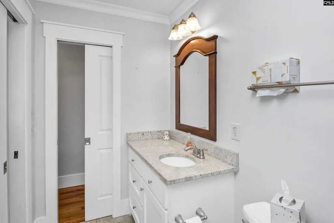
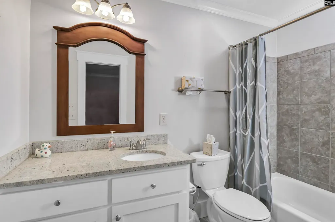
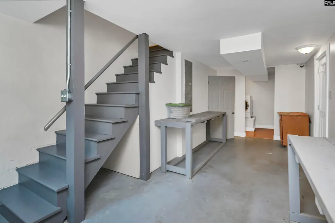
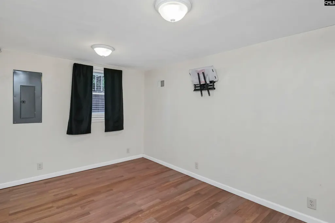
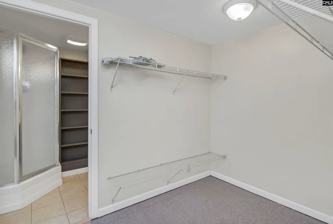
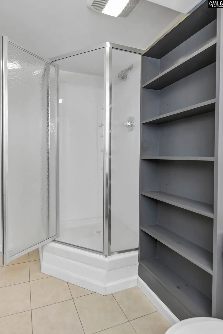
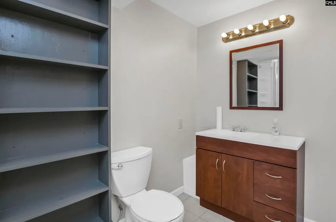
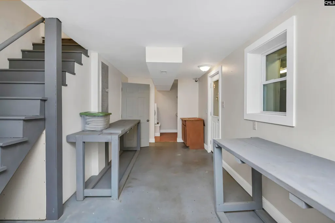
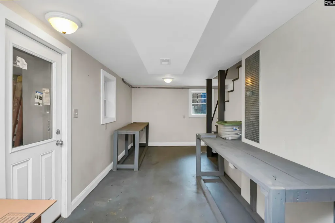
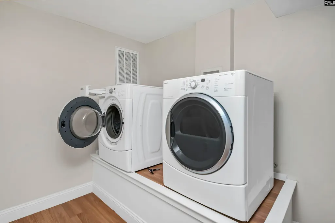
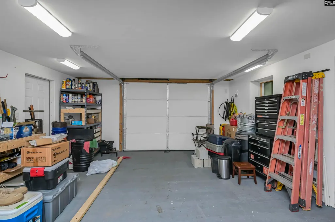
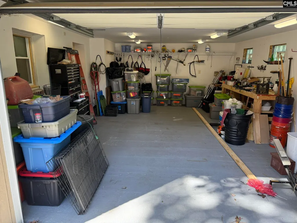
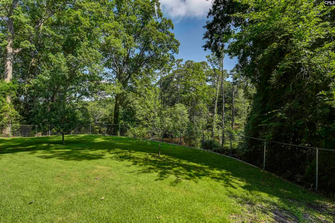
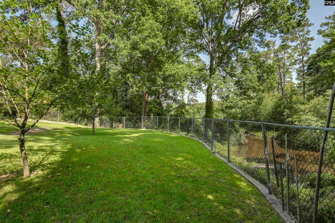
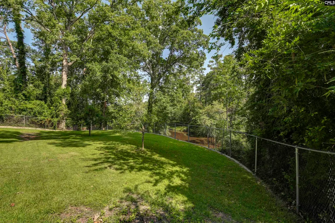
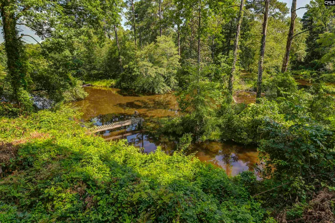
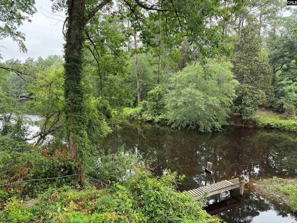
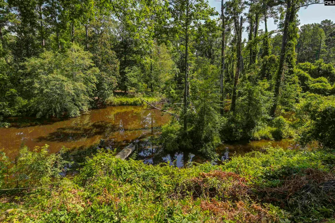
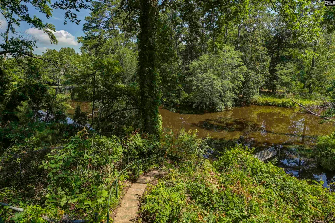
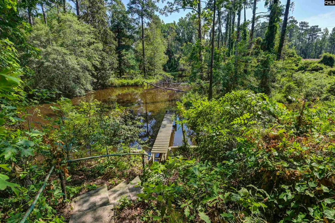
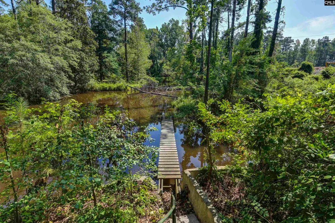
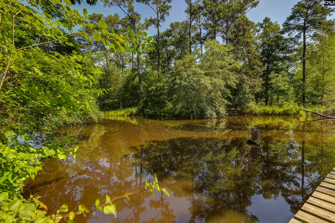
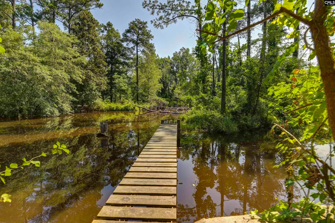
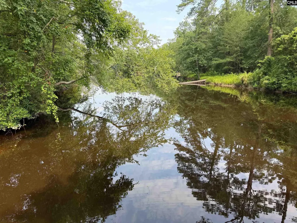
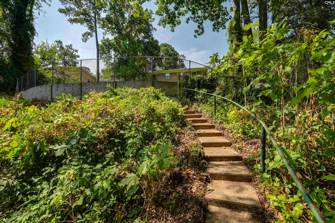
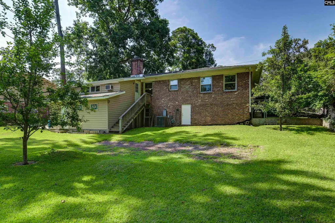
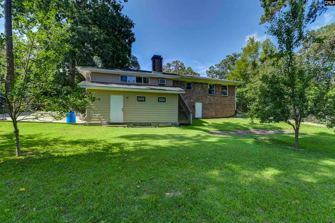
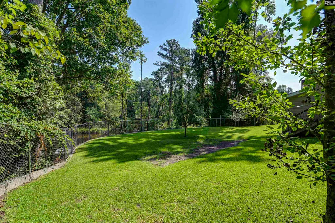
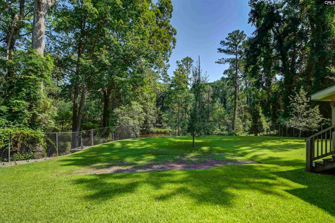
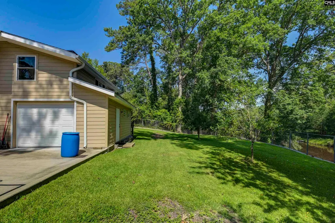
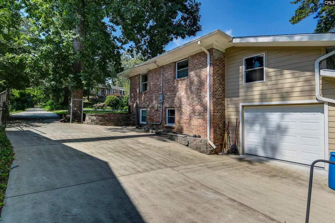
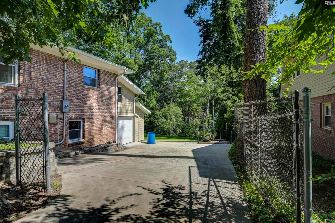
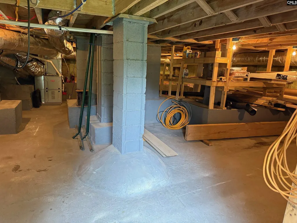
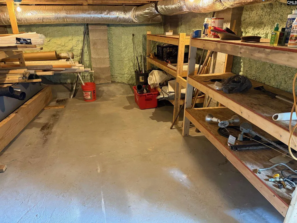
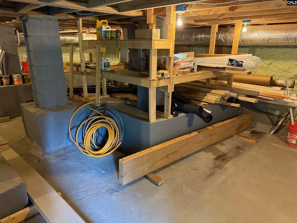
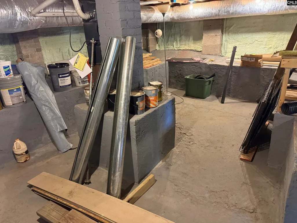
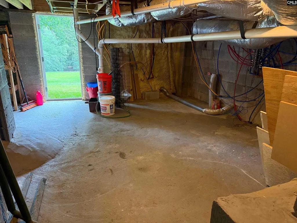
This 3 bedroom/ 3 bath home has lots of surprises - including 102' of water frontage on Upper Rockyford Lake and a master closet that will knock your socks off! The house was taken down to the studs in 2012 and completely rebuilt. A back porch was also enclosed and finished, and the the basement was finished, too. Both of these areas are heated/ cooled. Every major system in the house was replaced over the next several years - including plumbing, electrical, HVAC equipment and ductwork, roof, windows, and more. The main floor has about 1,950 SF. On this level, there's a great room with built-in bookcases, a fireplace, and a ceiling fan. There's a dining room, too. The well-appointed kitchen has granite countertops, tile floor, gas stove, built-in microwave, and more. All appliances convey to the buyer. From the kitchen, there are doors to the great room, dining room, and the enclosed porch that is now a FROG. There's a door leading to steps to the backyard from the FROG. Two bedrooms and two baths complete the main floor, and the master suite is special with a beautiful private bath with a double vanity, whirlpool tub, and a separate shower. The walk-in closet is nearly 20' deep and has loads of built-ins. The 2nd bedroom has a walk-in closet and a pocket door providing access to the full hall bath. From the great room, there are steps to the finished basement that has nearly 700 SF and includes a bedroom with a walk-in closet and full private bath, a large laundry room (the washer and dryer convey to the buyers), and a workshop. From the workshop, there's a door to the one-car garage. The storage at this property is terrific with a floored attic and walk-in crawl space with a concrete floor. Notice the dense insulation in these areas because very low power bills are the result. The backyard is very private and fenced. The current owner terraced the back yard and did away with the severe slope down to Upper Rockyford Lake. A gate in the fence leads to steps down to the lake. Owner-financing is an option. Be very careful on the dock, please. Disclaimer: CMLS has not reviewed and, therefore, does not endorse vendors who may appear in listings.
| Elementary School | Middle School | High School |
|---|---|---|
| Forest Lake Elementary School | Dent Middle School | Richland Northeast High School |
| Price History | |
|---|---|
| 7/2/2025 | Listed $425,000 |
| 10/13/2025 | 7$399,000 |
| 1/9/2026 | 4$384,500 |
| 2/19/2026 | 5$369,000 |
| 4/3/2026 | 3$359,000 |
| 5/18/2026 | 3$349,000 |
| 7/24/2026 | 2$345,000 |
| 9/15/2026 | 5$329,000 |
General Features
| Sewer | Public |
|---|---|
| Heating | Central |
| Cooling | Central |
| Laundry Y/N | Heated Space |
| Water | Public |
| Garage | Garage Attached,side-entry |
| Number of Garage Spaces | 1 |
| Energy | Thermopane |
| School District | Richland Two |
| Status | Active |
| Full Baths | 3 |
| Bathrooms | 3 |
| Subdivision | FOREST LAKE ESTATES |
| Style | Ranch |
| County | Richland |
| Class | RESIDENTIAL |
| Type | Single Family |
| Other Rooms | FROG (With Closet) |
| Location | On Water |
| HOA Fee Includes | Common Area Maintenance |
| HOA Y/N | Yes |
| Status | ACTIVE |
| Subdivision | SC |
| Short Sale Y/N | No |
| Area | Forest Acres,Arcadia Lakes |
| Year Built | 1958 |
| Directions | On Overcreek; second house from Percival |
| High School | Richland Northeast |
| City | Columbia |
| ASSN Fee | 300 |
| Middle School | Dent |
| Elementary School | Forest Lake |
| Price Per Sq Ft Total AG | 125.33 |
| Public Remarks | This 3 bedroom/ 3 bath home has lots of surprises - including 102' of water frontage on Upper Rockyford Lake and a master closet that will knock your socks off! The house was taken down to the studs |
Interior Features
| Equipment | Dishwasher,Disposal,Refrigerator,Microwave Above Stove,Microwave Built In,Tankless H20 |
|---|---|
| Basement | Yes Basement |
| Great Room | Bookcase,Floors-Hardwood,Molding,Ceiling Fan |
| Kitchen | Counter Tops-Granite,Cabinets-Stained,Floors-Tile |
| Interior Features | Attic Storage,BookCase,Ceiling Fan,Central Vacuum,Attic Pull-Down Access,Attic Access |
| Fireplace | Wood Burning |
| Master Bedroom | Bath-Private,Separate Shower,Closet-Walk in,Whirlpool,Built-ins,Ceiling Fan,Floors-Hardwood |
| Formal Dining Room | Built-ins,Floors-Hardwood,Molding |
| Beds | 3 |
| Stories | 1.5 |
| Range | Gas |
| 3rd Bedroom | Bath-Private,Separate Shower,Closet-Walk in,Floors-Laminate,Floors - Tile |
| 2nd Bedroom | Bath-Shared,Closet-Walk in,Tub-Shower,Built-ins,Ceiling Fan,Floors-Hardwood,Floors - Tile |
| Lower Level | Finished |
| Full Baths: Main | 2 |
| Full Baths: Lower | 1 |
Exterior Features
| Exterior | Dock,Gutters - Full |
|---|---|
| Foundation | Crawl Space,Slab |
| Water Frontage | 102 |
| Pool | No |
| Fencing | Rear Only-Chain Link |
| Road Type | Paved |
| Exterior Finish | Brick-Partial-AbvFound,Fiber Cement-Hardy Plank |
| House Faces | South |
| Lot Size Area | 0.36 |
| Lot Size | 100 X 169 X 102 x 147 |
| Garage Level | Lower |
| Water Frontage Type | Common Lake |
Amenities
- Foreclosure
- Views
- Short Sale
- New Construction
- Adult 55+
- Lease To Own
- No HOA Fees
- Furnished
- Primary On Main
- Air Conditioning
- Seller Finance
- Green
- Fixer Upper
- Horse
- Golf
- Fireplace
- Deck
- Garage
- Basement
- Pool
Property vs Single Family Average in 29206
Price
Year Built
Visits
 The data relating to real estate for sale on this web site comes in part from the South Carolina - CML Consolidated Multiple Listings. Real estate listings held by brokerage firms other than Columbia are marked with the IDX logo.
All information deemed reliable but not guaranteed and should be independently verified. All properties are subject to prior sale, change or withdrawal. Neither listing broker(s) nor Columbia shall be responsible for any typographical errors, misinformation, misprints
The data relating to real estate for sale on this web site comes in part from the South Carolina - CML Consolidated Multiple Listings. Real estate listings held by brokerage firms other than Columbia are marked with the IDX logo.
All information deemed reliable but not guaranteed and should be independently verified. All properties are subject to prior sale, change or withdrawal. Neither listing broker(s) nor Columbia shall be responsible for any typographical errors, misinformation, misprints
